Smart Planning With Safer Results for Challenging Stair Layouts
Tight staircases introduce safety risks that many homeowners overlook. Narrow landings, curved steps, and split levels reduce walking space. These designs also make railing work harder than normal. A poorly planned install can block movement or fail inspections. Careful planning solves these issues before work begins. Proper spacing, secure mounting, and code checks matter from day one. When space is limited, every inch counts. Understanding smart layout choices helps you avoid rework and protect anyone using the stairs.
Why Custom Planning Matters in Narrow Stair Areas
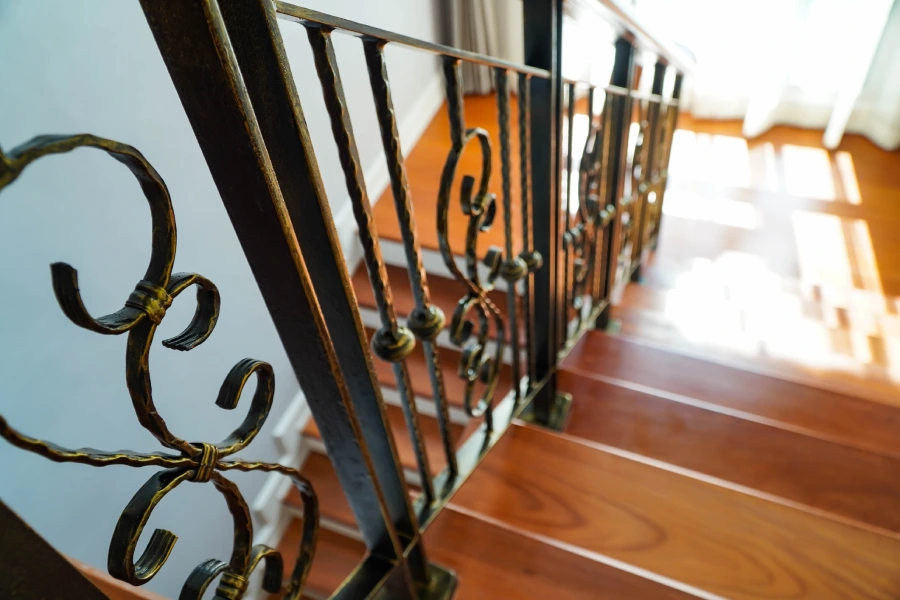
Professional planning becomes critical when dealing with iron stair railing in compact spaces. Standard sizes rarely fit older homes or modern lofts. Each stair angle, rise, and tread depth changes placement needs. A custom layout prevents hand fatigue and awkward grips. It also avoids elbow or shoulder contact with nearby walls. Builders measure exact walking lines, not just stair width. This approach keeps movement natural and safe without crowding the user.
Key Safety Benefits for Homes With Limited Stair Room
Installing iron stair railing in confined stairways increases safety when done right. Properly spaced balusters stop falls without closing off views. Secure handrails help balance on steep steps. Low profile designs keep pathways clear during daily use. These systems also support weight better than wood in tight turns. For families with kids or seniors, this added control reduces injury risk over time.
Common Problems Found in Unusual Stair Configurations
Challenging stair layouts present frequent issues during installation. These problems often cause delays or costly fixes if ignored early.
- Walls placed too close to the step edge
- Uneven riser heights across the staircase
- Curved or spiral step geometry
- Hidden concrete or steel under finished surfaces
Step-by-Step Process for Fitting Railings in Tight Spots
Following a clear process limits mistakes and supports clean results. Each step solves a specific space issue before final mounting.
- Measure stair angle, tread depth, and wall distance
- Mark the natural hand path along the stair run
- Test railing sections using temporary supports
- Secure mounts into framing or structural concrete
- Confirm code height and grip clearance
Best Practices That Prevent Space and Code Issues
Industry pros follow proven practices to ensure safety and comfort. These tips apply to homes, rentals, and commercial buildings.
- Use wall-mounted rails when floor space is limited
- Maintain consistent height across all stair sections
- Choose slim profiles with rounded edges
- Confirm load ratings before final installation
Understanding Building Codes and Clearance Rules
Local codes set minimum height, grip size, and spacing rules. Most require handrails between 34 and 38 inches high. Clearance from walls often must measure at least 1.5 inches. Baluster gaps usually stay under four inches. These rules protect users and support emergency access. Inspectors check these details closely in confined stairs, making planning essential.
Cost Factors and Value Over Time
Several factors shape total cost for tight stair installs. Custom fabrication costs more than standard kits. Labor hours increase due to careful fitting. Wall reinforcement may add material costs. However, strong systems reduce repairs and liability long term. Quality metal resists wear better than softer options. Over time, this durability saves money and preserves property value.
Pros and Cons of Metal Rail Systems in Small Spaces
Metal railings offer clear advantages but also some limits depending on design goals.
- Pros include strength, slim profiles, and long lifespan
- Cons include higher upfront cost and skilled install needs
Next Steps for Safe and Precise Stair Railing Installation
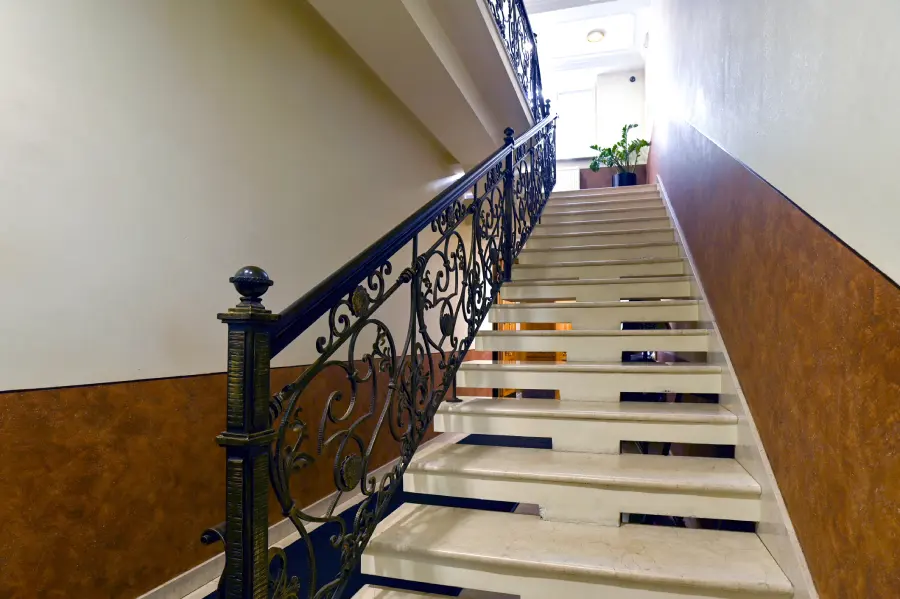
For safe results in tight stair areas, planning always comes first. Located in Houston, TX, we handle complex stair layouts with care. Houston Modern Glass Stairs focuses on precise measurements and code compliance. Call (346) 271-1134 to discuss layout concerns and material options. Together, we ensure secure installs that protect users and maintain clear stair access.